Search

Leave a Message

Thank you for your message. We will be in touch with you shortly.

Explore Our Properties

Property Description

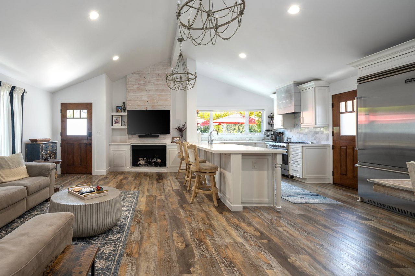
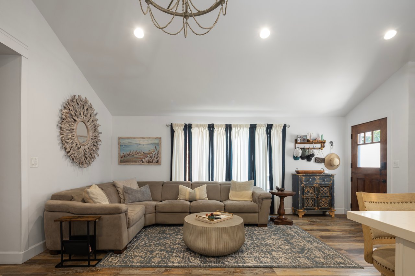
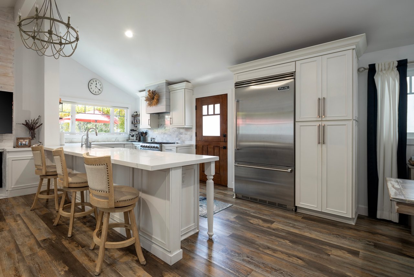
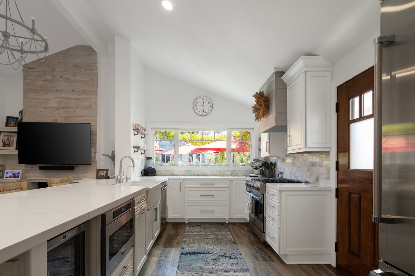
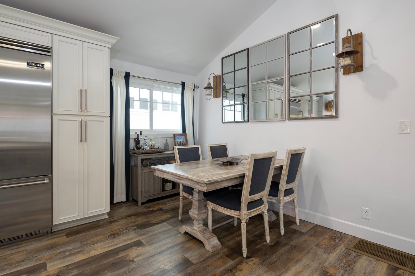
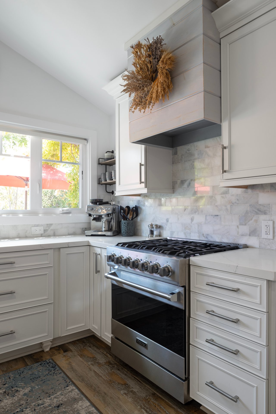
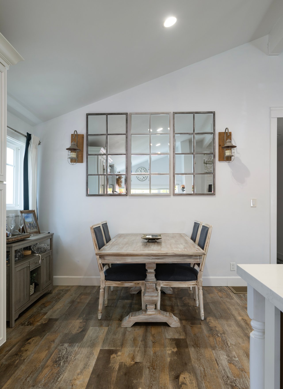
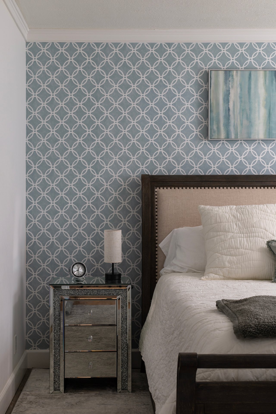
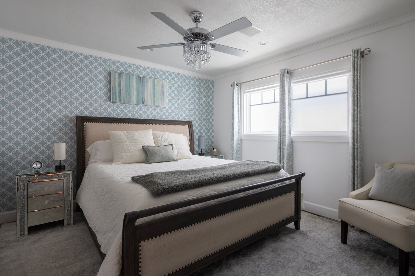
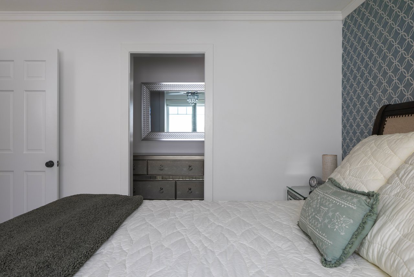
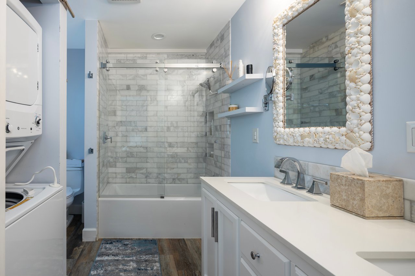
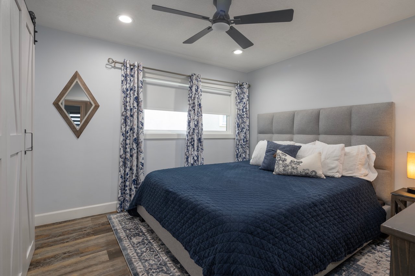
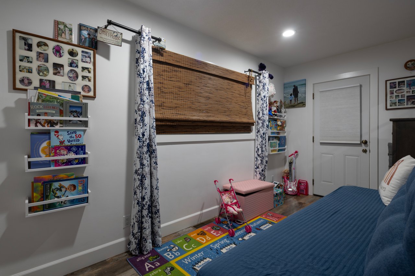
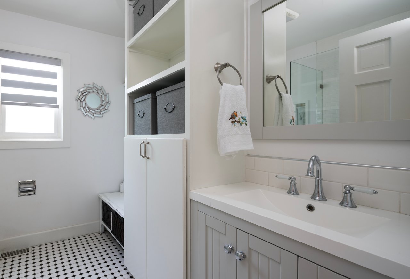
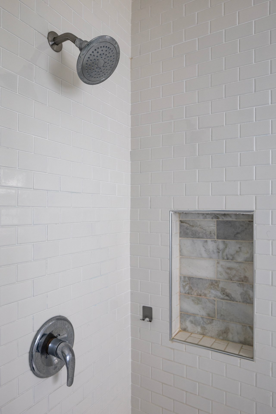
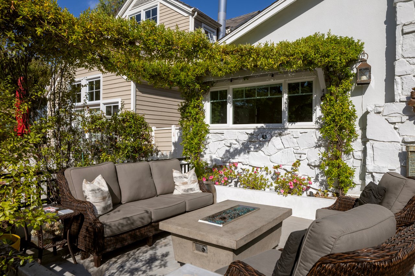
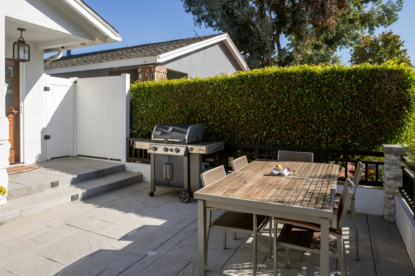
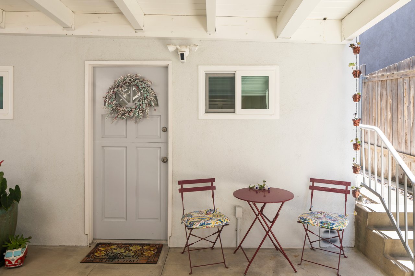
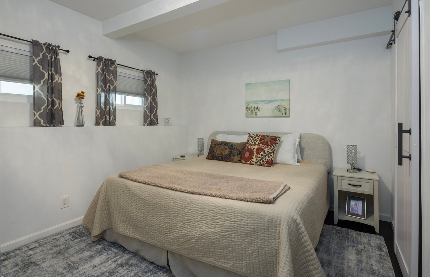
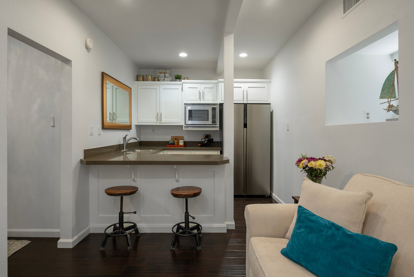
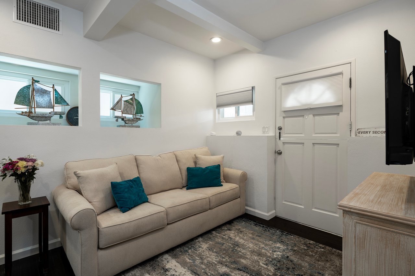
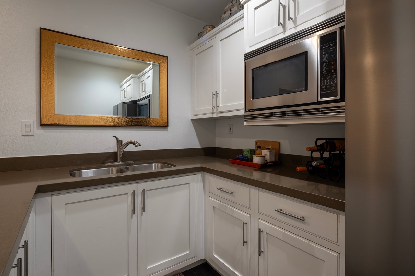
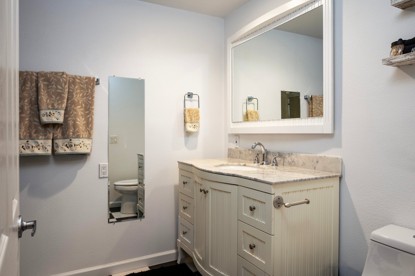
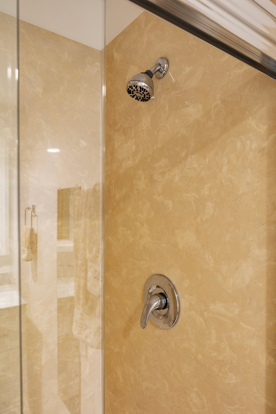
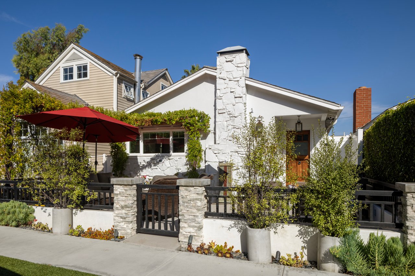
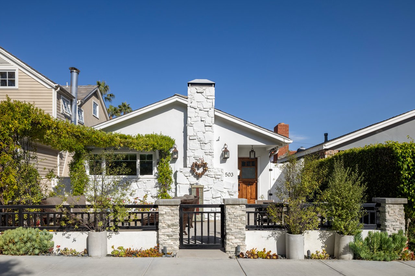
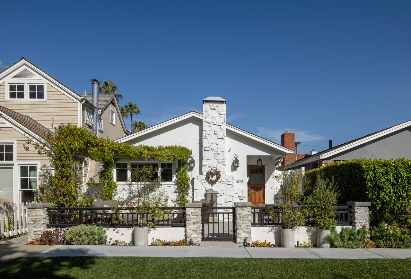
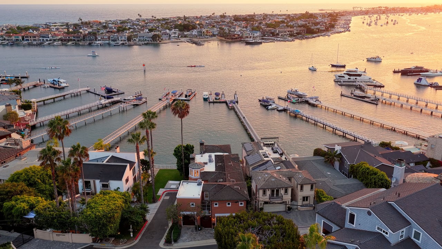
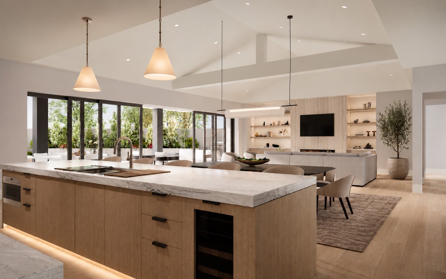
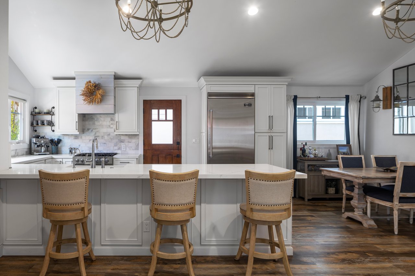
Positioned on the oceanside of Pacific Coast Highway, this thoughtfully reimagined single-level residence pairs the charm of a classic coastal cottage with a refined, contemporary sensibility. A gated courtyard, softened by flowering landscaping, creates an intimate arrival before solid mahogany Dutch doors open to bright, airy interiors. The living and dining spaces flow naturally into the kitchen, creating an open and inviting setting for both quiet mornings and effortless gatherings. Along the main hall, two secondary bedrooms share a beautifully appointed bath with quartz surfaces and a walk-in shower. Privately situated at the rear of the residence, the primary suite offers a peaceful retreat with an ensuite bath and a sense of separation from the home's central living spaces. Just steps from the main cottage, separate guest quarters with a private entrance provide added flexibility for visitors, a home office, or extended stays. Complete with full kitchen and bathroom. Moments from the Goldenrod Footbridge, the home offers an effortless connection to the beaches and coastline that define Corona del Mar. The Village's acclaimed restaurants, cafes and boutiques are close at hand, while Fashion Island is just moments away. With its rare single-level floor plan, private outdoor setting, and desirable location moments from the coast, the residence offers a relaxed expression of coastal living.
Overview

Open House
8/29/2026 1:00PM - 4:00PM PDT
8/30/2026 1:00PM - 4:00PM PDT
Property Status
For Sale
Lot Size
3,541 Sq.Ft.
MLS ID
NP26188291
Property Type
Condo
Year Built
1962

Features & Amenities

Neighborhood
Corona del mar
Architecture Styles
Cottage
View Description
None
Stories
2
Garage Spaces
1.0
Water Source
Public
Pool
None
Roof
Composition
Parking
Garage
Heat Type
Fireplace(s)
Air Conditioning
Central Air
Laundry Room
Inside, Laundry Closet
Fireplace
Family Room
Appliances
Gas Range, Microwave
Other Interior Features
High Ceilings, Open Floorplan, Recessed Lighting, Bedroom on Main Level, Main Level Primary
Sewer
Public Sewer
Substructure
Raised, Slab
Security Features
Security System, Smoke Detector(s)
Elementary School
Harbor View
Middle School
Corona Del Mar
High School
Corona Del Mar
School District
Newport Mesa Unified
Sales Price
$2,950,000

Downloads

503 Fernleaf Avenue

Schedule a Tour

We would love to help you see this beautiful home! As a full-service brokerage, we can help you tour. Please submit an offer, and answer questions about the buying process.

Thank you

for your interest in 503 Fernleaf Avenue, Corona Del Mar, CA 92625

503 Fernleaf Avenue
Navigate

Explore Corona del mar

read more

Prepare for Purchase

Mortgage Calculator

Estimate your monthly mortgage payment, including the principal and interest, property taxes, and HOA. Adjust the values to generate a more accurate rate.

$0,000 Your Payment 20 15 65
$0,000 Your Payment

503 Fernleaf Avenue

or
  • CallSteven Sergi

    License #01417942

    (949) 292-6545
  • Listings

    Featured Properties

    These featured listings are curated with the same precision and market expertise that have made VALIA Properties a leader in luxury real estate for over a decade.

    Search by address, location, agent,...
    Search

    No results available

    Follow Us On Instagram